
Primary on Main
Address
640 Norris Dr, Port St. Joe, FL
Price
$ 349,900
Property Attributes
- MLS#328808
- TypeSingle Family
- Listing Status Pending
- CountyGulf
- CityPort St. Joe
- AreaPort St. Joe
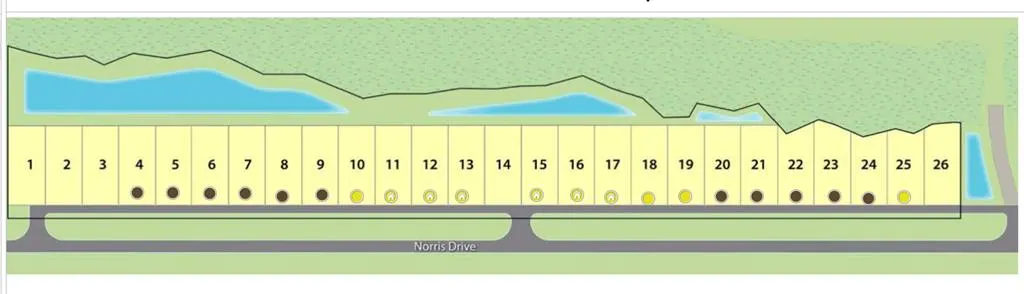
- NeighborhoodBuffer Farms
- Zip32456
- StyleCraftsman
- Year Built2026
- Price$ 349,900
- Bedrooms5
- Full Bathrooms3
- Half Bathrooms0
- Sqr Footage2145
- Lot Size0.25 Acres
Data Source:
Forgotten Coast REALTOR® Association
Property Description
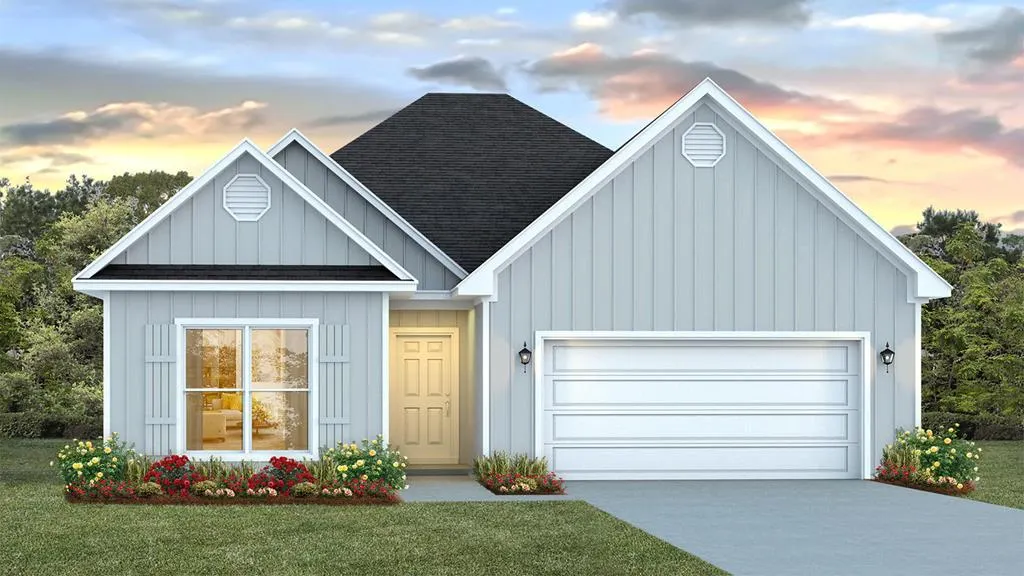
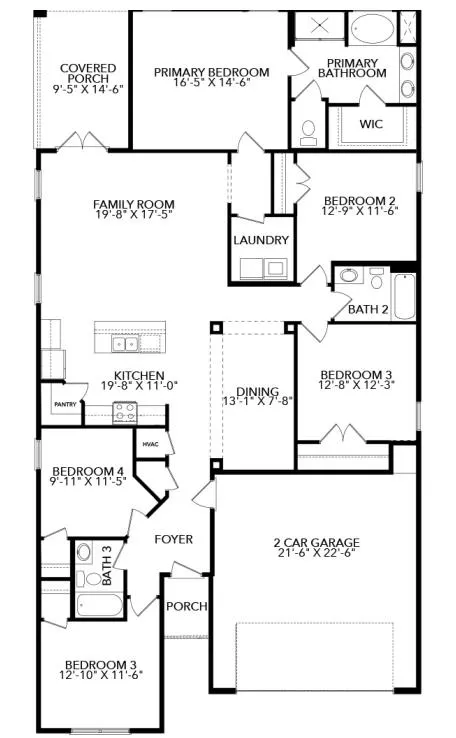
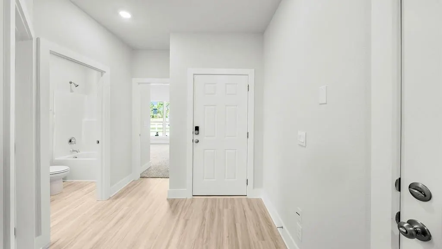
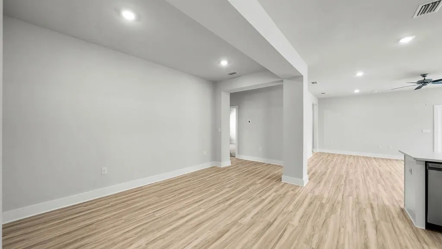
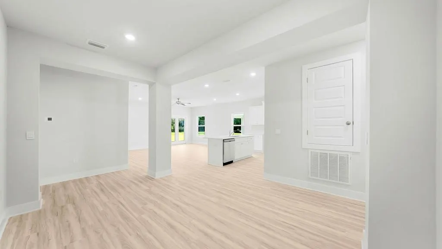
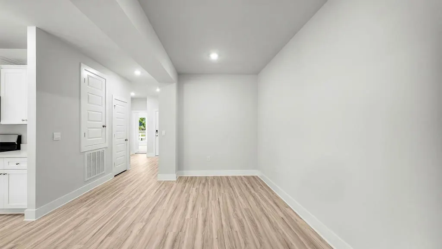
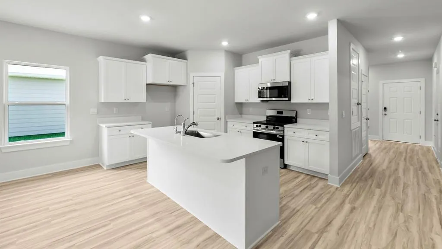
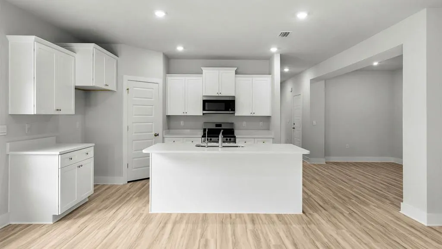
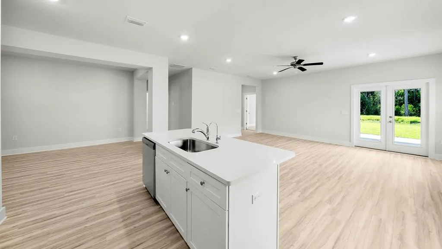
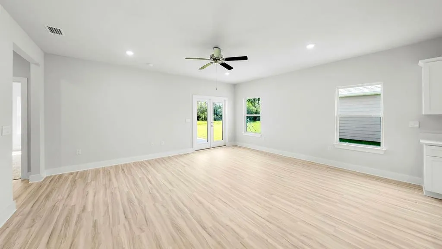
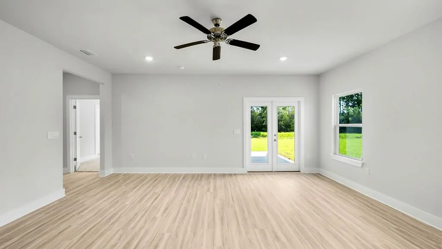
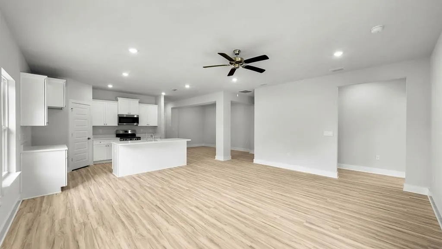
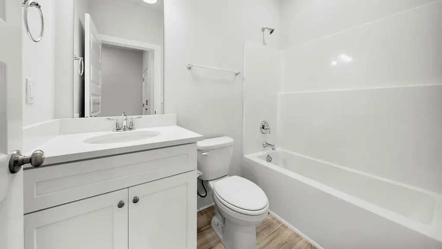
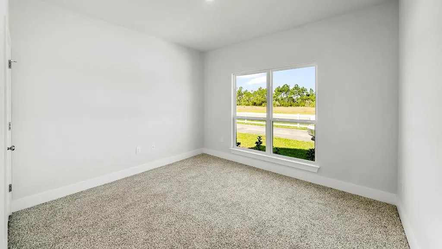
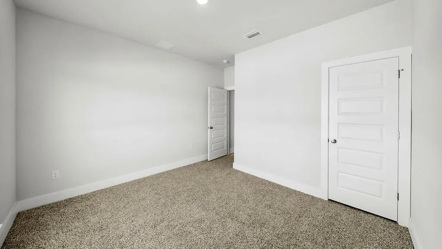
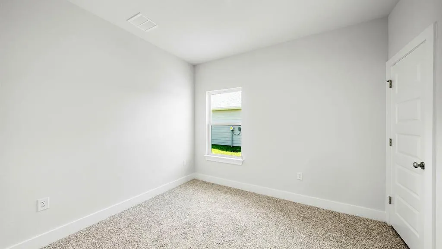
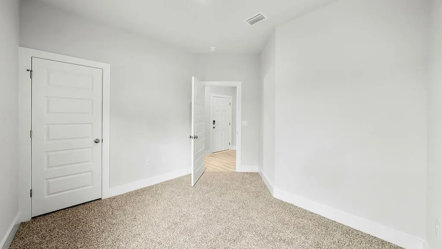
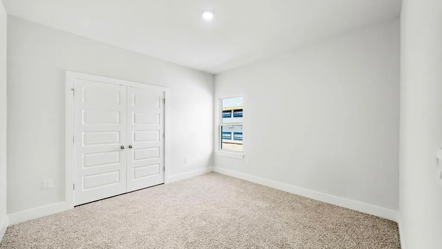
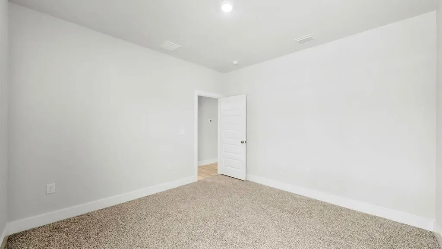
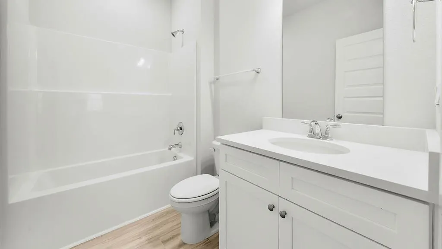
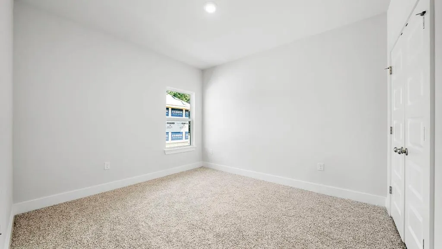
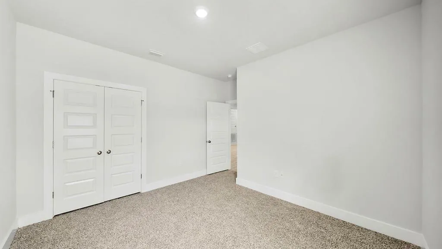
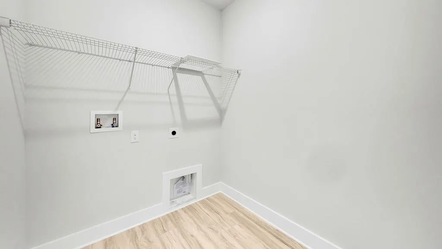
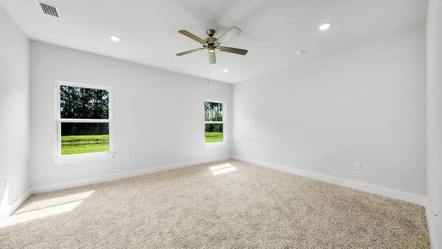
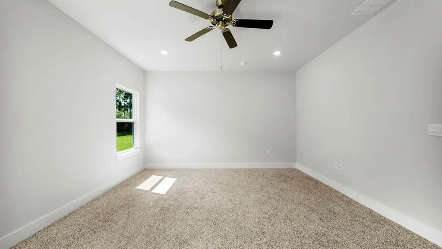
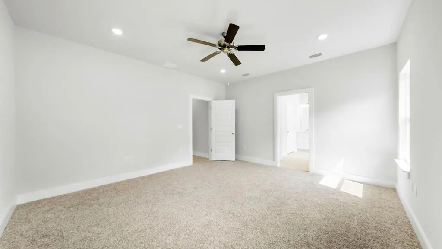
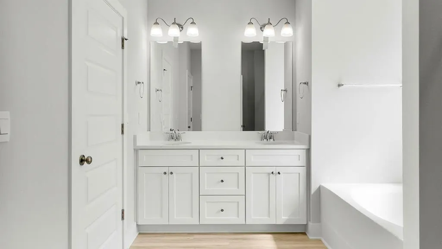
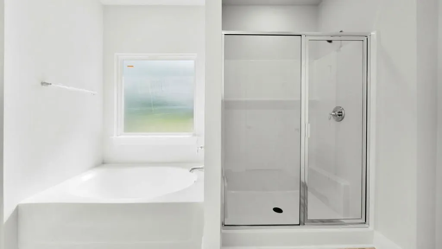
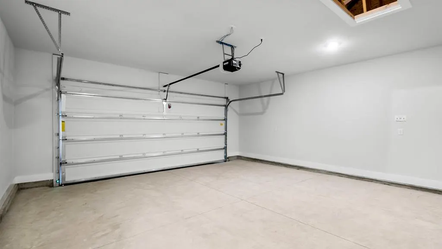
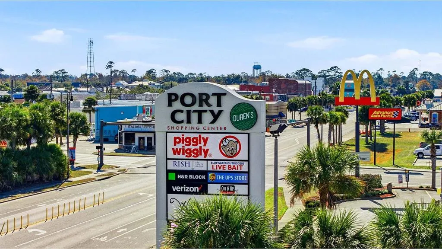
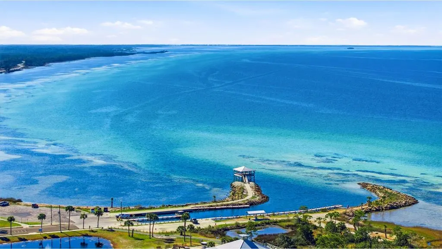
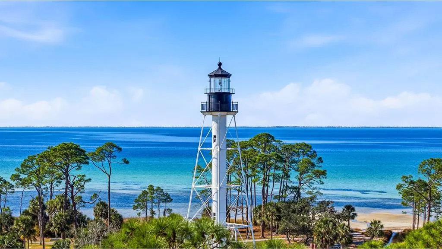
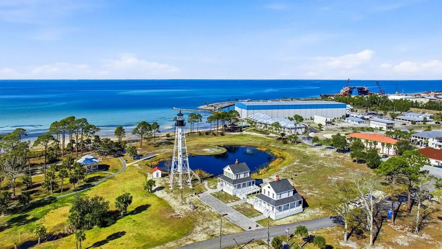
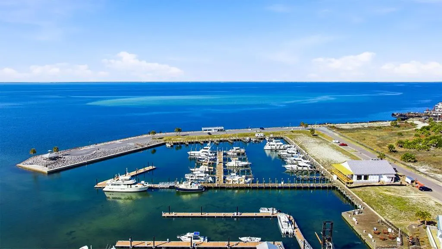
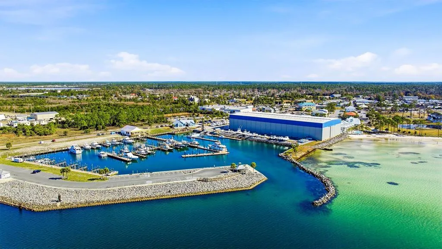
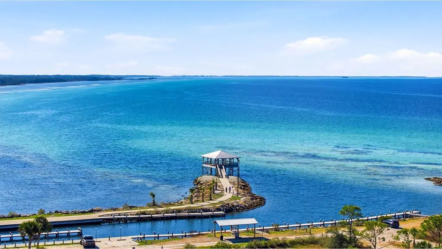
New home under construction in Port St Joe. Located at 640 Norris Drive. This homesite will feature the Kennedy floor plan which has 5 bedrooms, 3 full bathrooms and a 2-car garage. Inside you will find EVP flooring throughout, quartz countertops, and a center island in kitchen with beautiful white cabinetry. This kitchen is outfitted with a standard appliance package including stainless smooth top stove, microwave and dishwasher. This floor plan has a formal dining room and features the primary bedroom off the back of the home. The primary bedroom offers a full ensuite with separate shower and large soak tub. This amazing floor plan has a full laundry room that is perfectly sized as a place for additional shelving and storage. If you are looking for the perfect home that is close to all that Port St. Joe has to offer, look no further. Port St Joe Highschool is a short drive away, as well as historical downtown Port St. Joe. If you enjoy water recreation, you will find a public boat launch at Frank Pate Park less than 4 miles away. Homes are subject to prior sale or rent. Home and community information, association fees (if any), included features, terms, availability and amenities, are subject to change at any time without notice or obligation. Drawings, pictures, photographs, videos, square footages, floor plans, elevations, features, colors and sizes are for illustration purposes only and will vary from the homes as built. Landscaping and furnishings may be decorator items not included in the purchase price and may not be available.
| Price History | |
|---|---|
| 6/29/2026 | Listed $349,900 |
General Features
| Sewer | Public Sewer |
|---|---|
| Heating | Central,Electric |
| Cooling | Central Air,Electric |
| Utilities | Cable Available,Electricity Connected,Internet Available,Phone Available,Sewer Connected,Water Connected,Private Trash |
| Roof | Shingle |
| Appliances | Dishwasher,Disposal,Electric Oven,Electric Water Heater,Microwave |
| Patio/Porch Features | Patio |
| Architectural Style | Craftsman |
| Pool Features | None |
| Security Features | Smoke Detector(s) |
| Construction Materials | HardiPlank Type |
| Year Built | 2026 |
| Property Subtype | Detached Single Family |
| Property Type | Residential |
| HOA | false |
| Attached Garage | true |
| Subdivision Name | Buffer Farms |
| Garage Y/N | true |
| Full Baths | 3 |
| Status | Pending |
| Directions | From Port St Joe, drive south on highway 98 until you hit a fork in the road, go straight and follow US-30A South scenic route. Stay on 30A south for about a mile and turn left onto W Rutherford Street. Follow for about a half a mile and take 2nd r |
| City | Port St. Joe |
| Zoning Description | Residential Single Family |
| MLS Area | Port St. Joe |
| Lot Size Units | Square Feet |
| Lot Size Square Feet | 10890 |
| Carport Y/N | false |
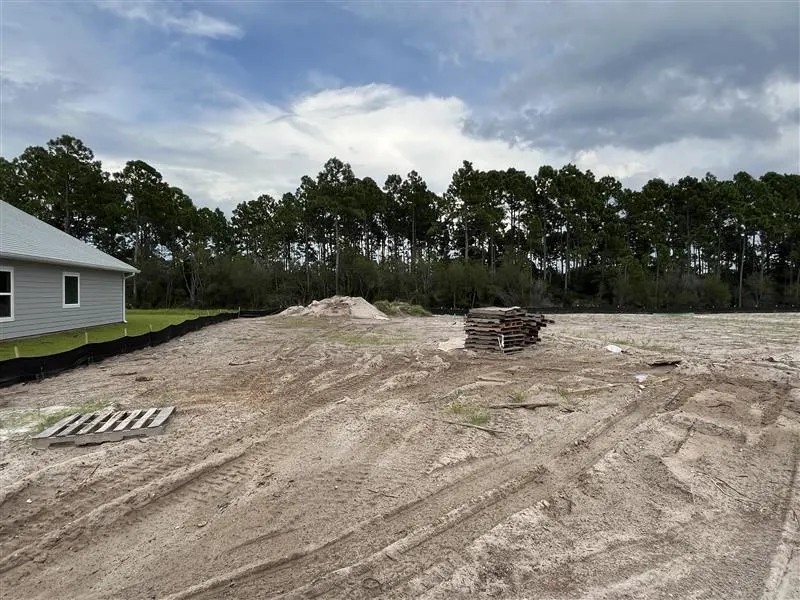
| Property Condition | Under Construction |
| Ok to Lease | Short Term Lease |
| MLS Area Minor | Jones Homestead |
| Additional Parcels Y/N | false |
| Concessions | No |
| Virtual Tour | https://tour.usamls.net/640-Norris-Dr-Port-St-Joe-FL-32456/unbranded |
| Building Area Units | Square Feet |
| Living Area Units | Square Feet |
| Builder Name | D.R. Horton Inc. |
| Standard Status | Pending |
| Occupancy Type | New-Never Occupied |
| Legal Description | S30 T8S R10W BUFFER FARMS SUBD PB 9 PGS 4-6 LOT 10 AND A PORTION OF SWMF (ORB 855/810) ORB 846/410 WD FR POWERS GULF PROP LLC AND ORB 855/682 FR BUFFER FARMS HOA INC MAP 70 |
| LeasableAreaUnits | Square Feet |
Interior Features
| Interior Amenities | Kitchen Island,Other,Pantry,Recessed Lighting,See Remarks,Tray Ceiling(s),Walk-In Closet(s) |
|---|---|
| Flooring | Engineered,Vinyl |
| Furnished Y/N | Unfurnished |
| Air Conditioning Y/N | true |
| Heating Y/N | true |
| Window Features | Double Pane Windows |
| Fireplace Y/N | false |
| Laundry Features | Washer/Dryer Hookup |
| Total Bedrooms | 5 |
| Total Baths | 3 |
| Primary Bathroom Features | Soaking Tub,Separate Shower |
| Primary Bedroom Features | Master Downstairs,Walk-In Closet(s) |
Exterior Features
| Parking Features | Driveway,Garage Attached,Garage Door Opener |
|---|---|
| Lot Features | Covenants/Restrictions,Irregular Lot,Unrecorded Subdivision |
| Water Source | Public |
| Total Parking | 2 |
| Lot Size Area | 10890 |
| Foundation Details | Slab |
| Building Area Total | 2783 |
| Lot Dimensions | 60 x 178 |
| Lot Size Acres | 0.25 |
| Waterfront Y/N | false |
| Road Frontage Type | Private Road |
Amenities
- Foreclosure
- Views
- Short Sale
- New Construction
- Adult 55+
- Lease To Own
- No HOA Fees
- Furnished
- Primary On Main
- Air Conditioning
- Seller Finance
- Green
- Fixer Upper
- Horse
- Golf
- Fireplace
- Deck
- Garage
- Basement
- Pool
Property vs Single Family Average in 32456
Price
Year Built
 Listing data provided by: Central Panhandle Association of Realtors (CPAR)
Information deemed reliable but not guaranteed. The information is provided exclusively for consumers personal, non-commercial use and may not be used for any purpose other than to identify prospective properties consumers may be interested in purchasing.
Listing data provided by: Central Panhandle Association of Realtors (CPAR)
Information deemed reliable but not guaranteed. The information is provided exclusively for consumers personal, non-commercial use and may not be used for any purpose other than to identify prospective properties consumers may be interested in purchasing.
 All information deemed reliable but not guaranteed. All properties are subject to prior sale, change or withdrawal. Neither listing broker(s) or information provider(s) shall be responsible for any typographical errors, misinformation, misprints and shall be held totally harmless. Listing(s) information is provided for consumer's personal, non-commercial use and may not be used for any purpose other than to identify prospective properties consumers may be interested in purchasing. The data relating
