
Address
298 Plantation Dr, Port St. Joe, FL
Price
$ 799,000
Property Attributes
- MLS#327845
- TypeSingle Family
- Listing Status Active
- CountyGulf
- CityPort St. Joe
- AreaPort St. Joe
- NeighborhoodCape Plantation
- Zip32456
- StyleCustom, Traditional
- Year Built2020
- Taxes$ 6032
- Price$ 799,000
- Bedrooms2
- Full Bathrooms2
- Half Bathrooms1
- Sqr Footage2880
- Lot Size0.6657 Acres
Data Source:
Forgotten Coast REALTOR® Association
Property Description
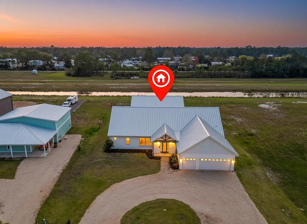
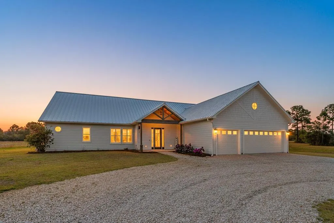
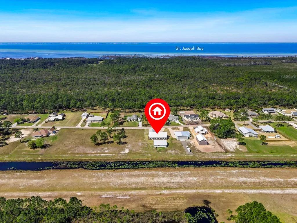
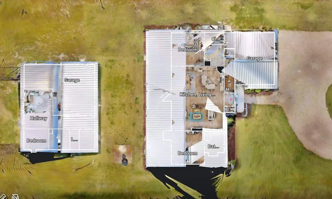
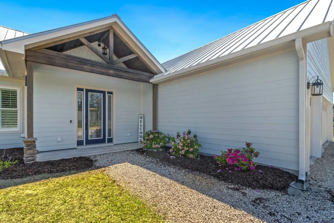
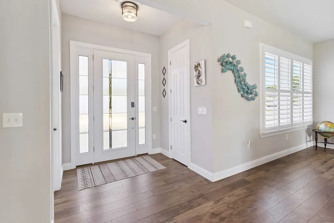
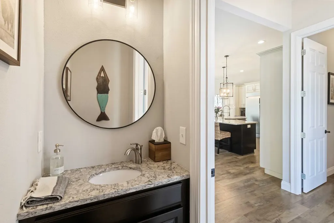
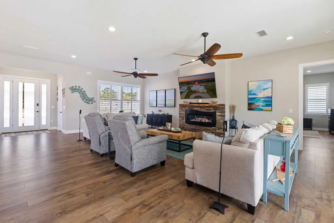
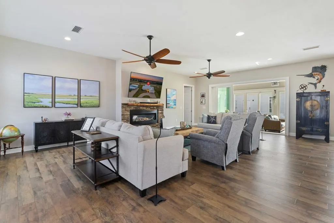
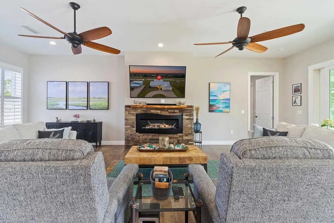
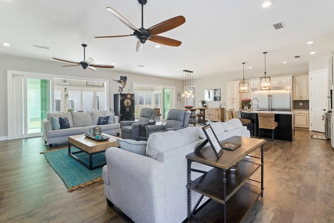
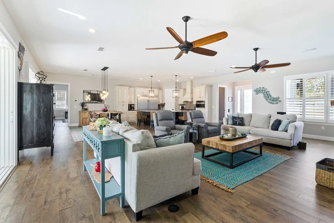
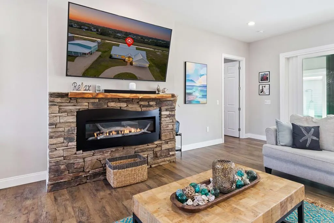
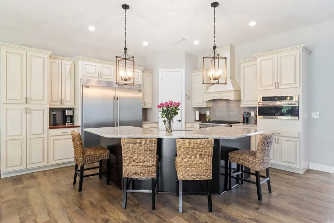
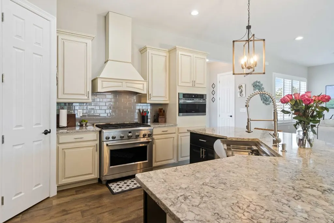
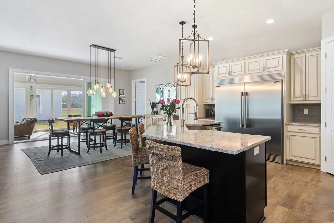
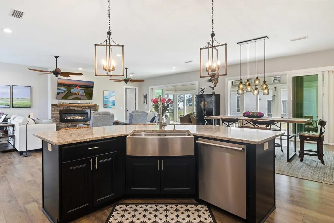
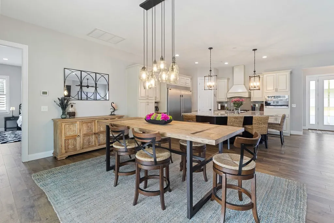
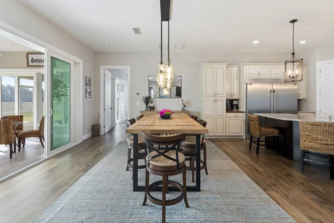
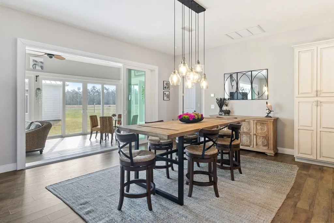
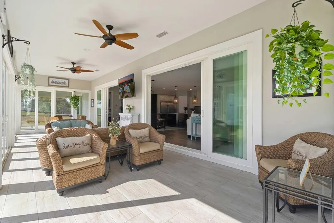
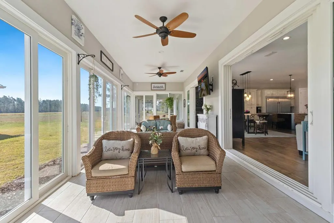
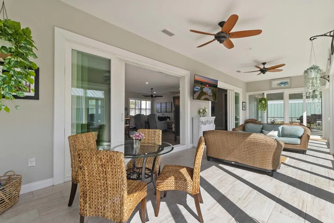
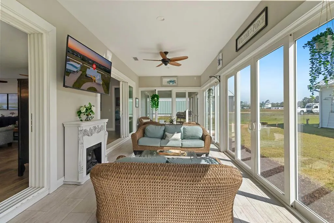
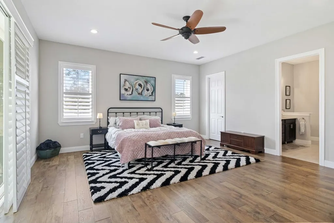
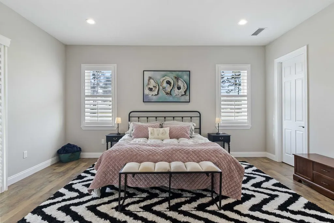
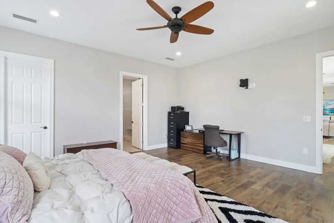
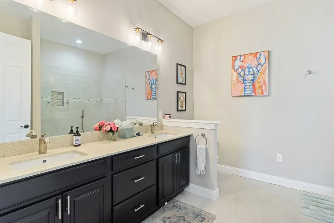
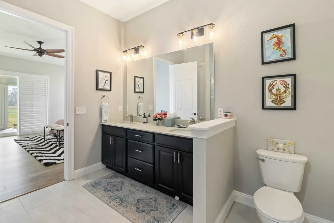
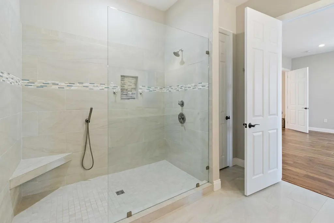
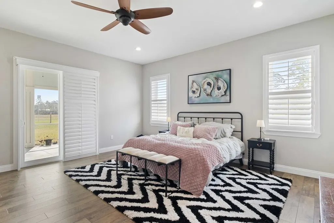
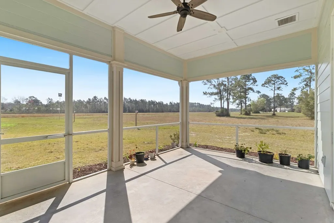
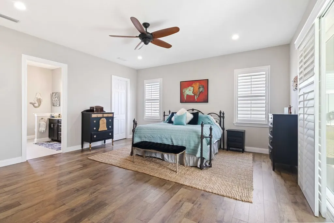
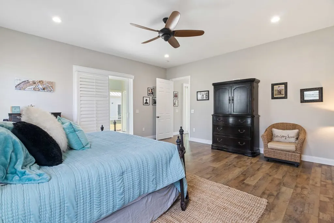
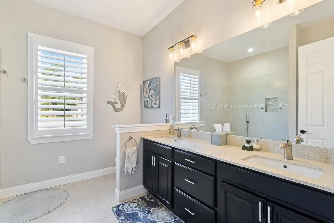
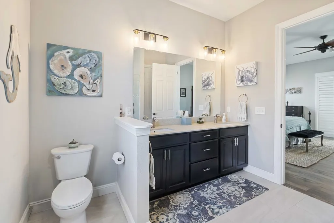
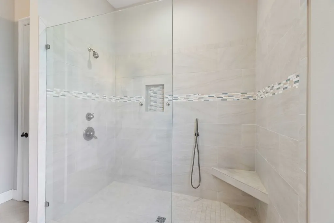
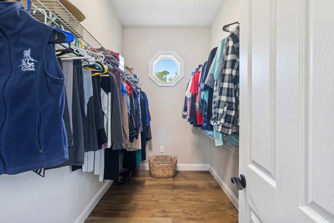
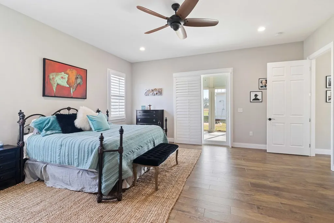
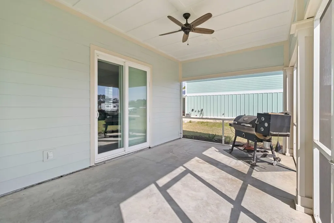
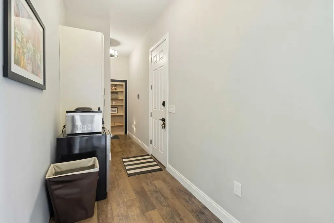
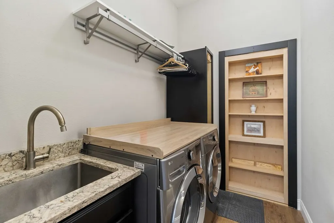
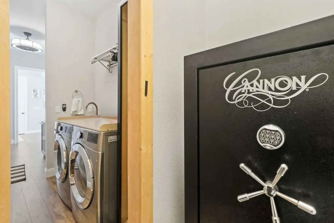
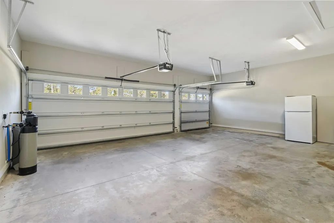
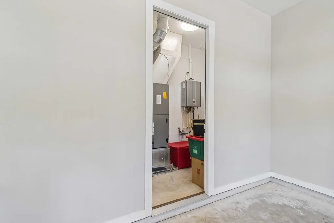
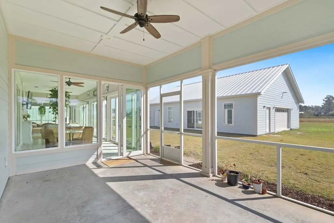
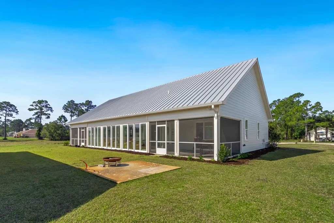
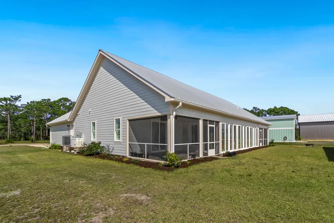
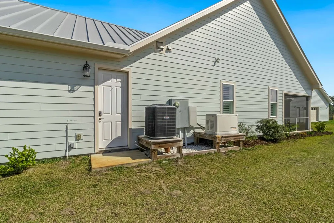
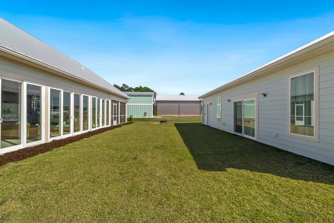
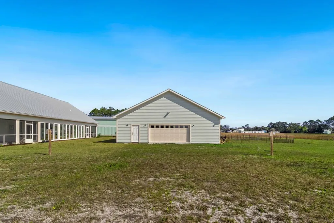
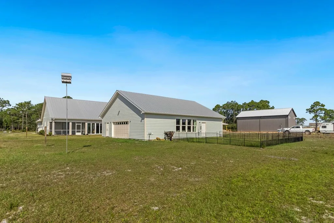
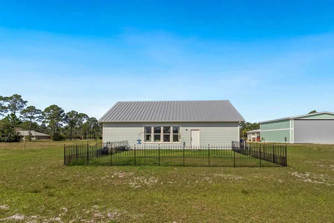
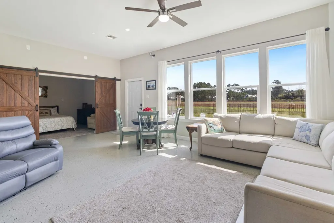
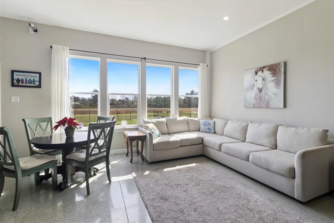
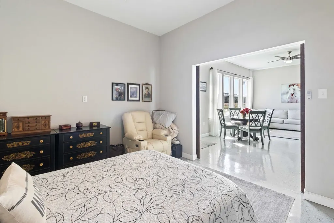
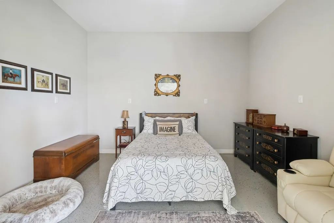
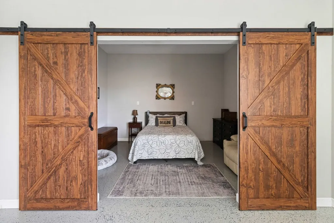
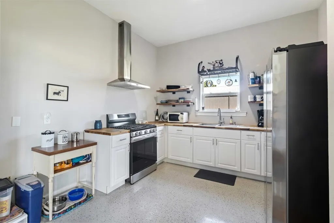
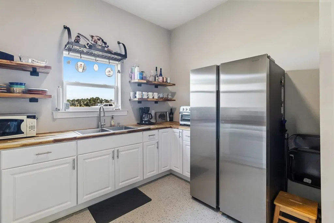
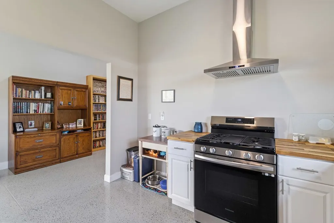
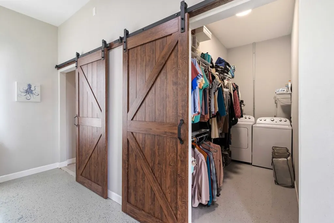
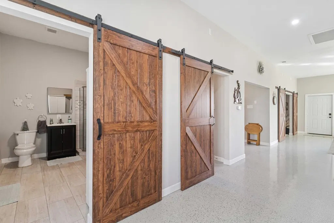
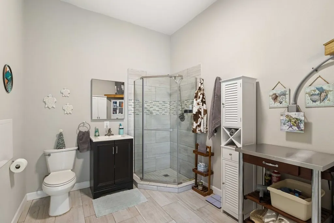
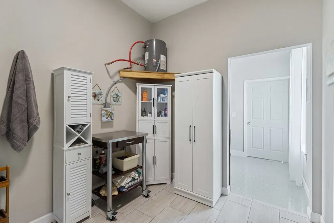
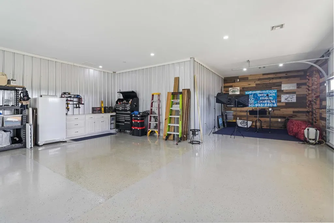
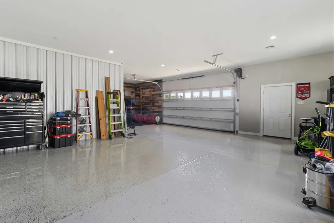
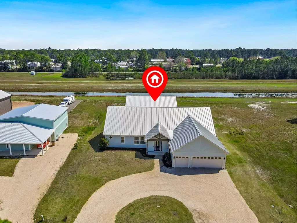
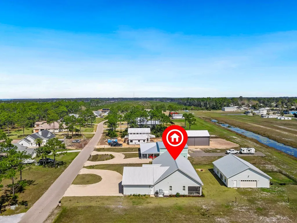
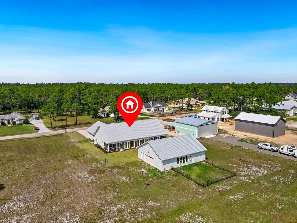
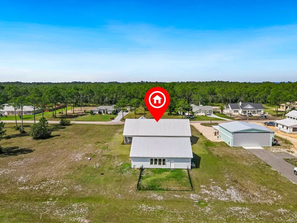
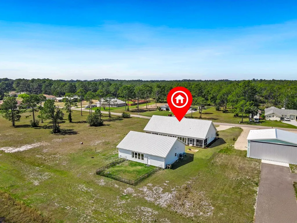
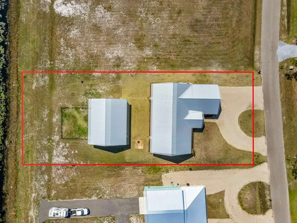
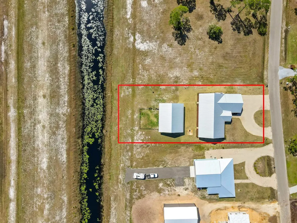
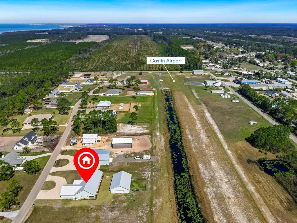
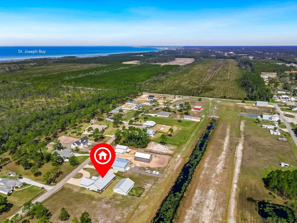
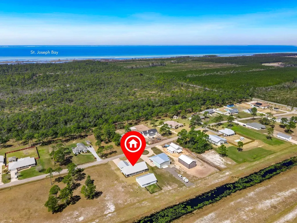
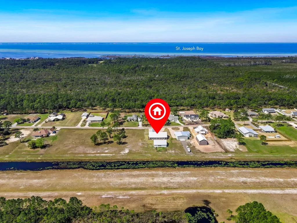
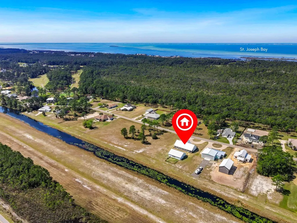
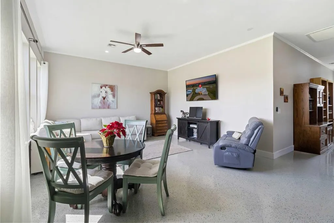
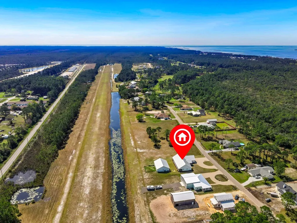
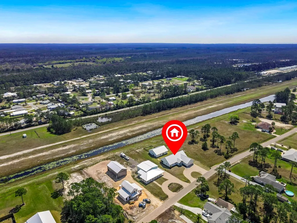
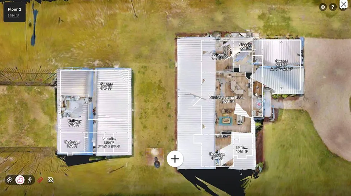
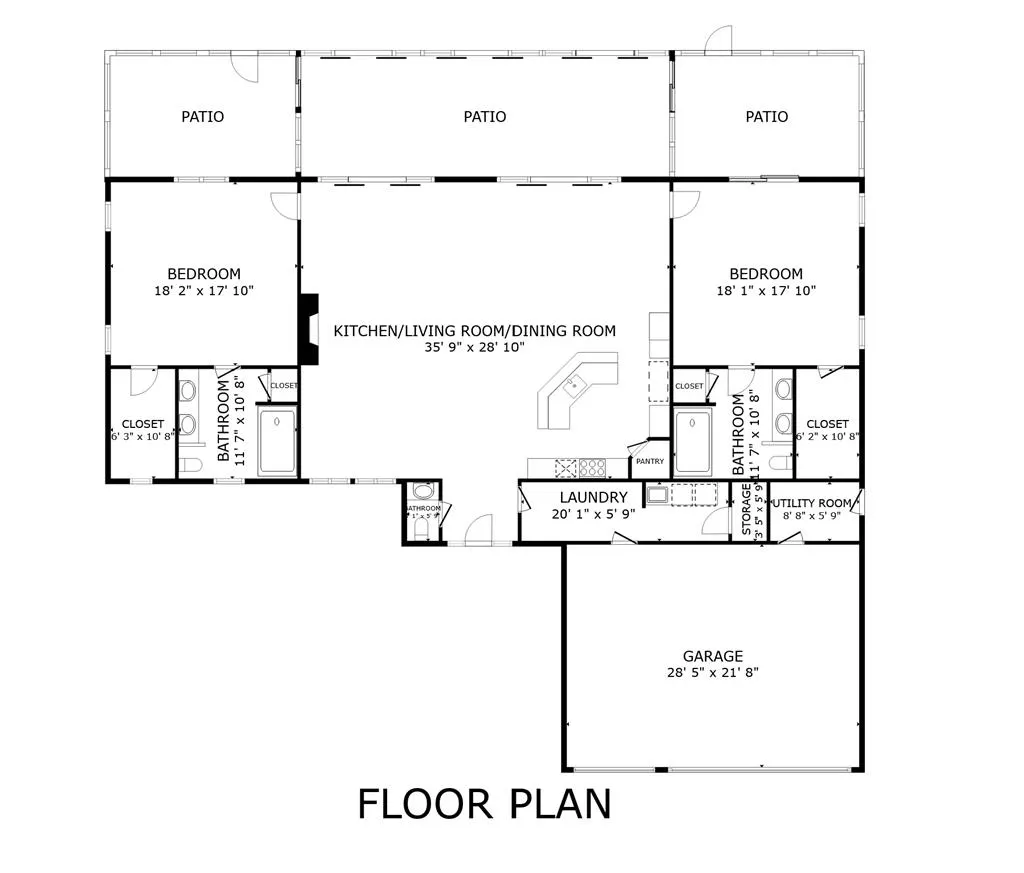
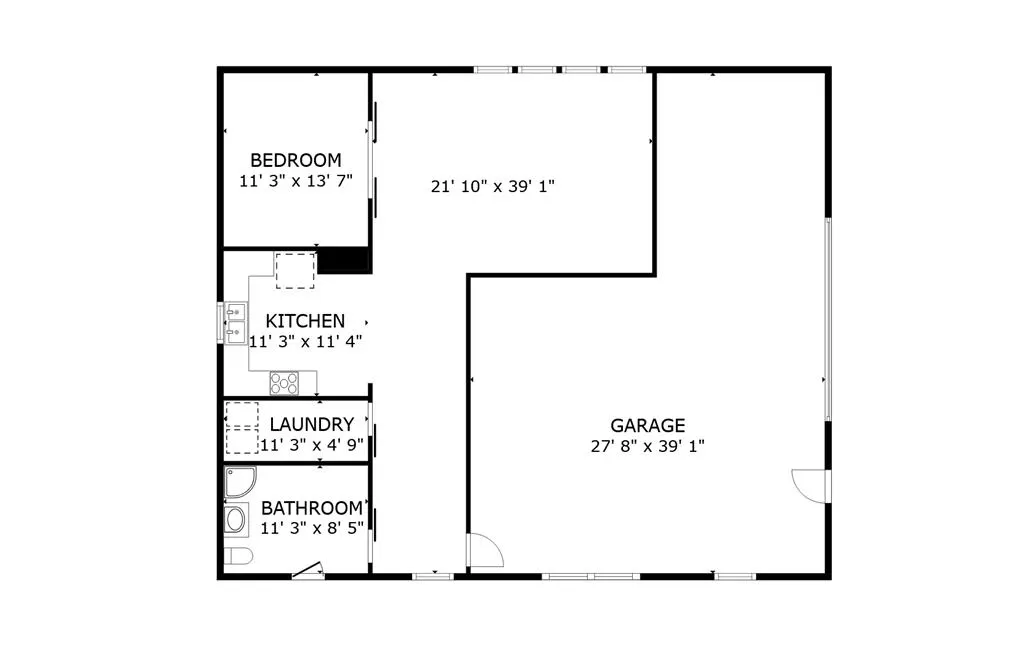
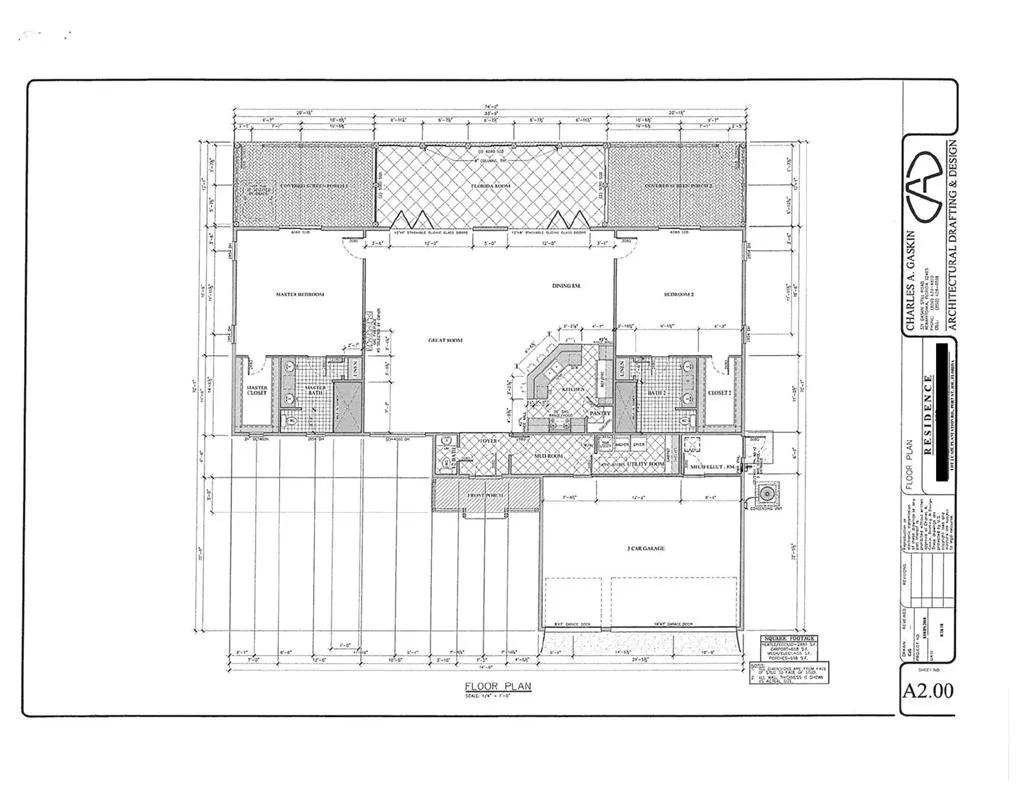
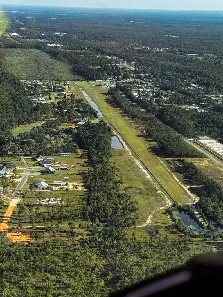
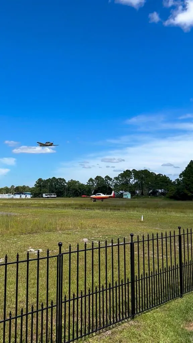
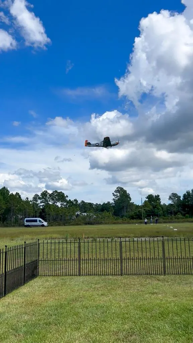
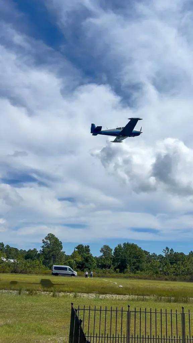
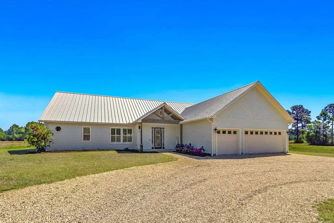
If you like the sky, this is your place. Built strong and true. Two spacious bedrooms and two and a half baths in the main house. Another bedroom and bath (a full-apartment) for guests, in-laws, or a tenant in the converted airplane hangar. The home stands in Cape Plantation, next to the runway. There is a deeded taxiway out to 4,230 feet of turf at Costin Airport. A51. Planes come and go. Step inside. The foyer is open and honest. Ceilings stretch high. Doors are tall and real. Bahama shutters hold back the sun. The floors are wood, warm under your feet. The fire burns in the gas hearth. Light pours in through sliding doors that open to the sunroom. The sunroom waits for you, simple and bright. Left of the foyer, a half bath. To the right, a room for mud, washing, and secrets. There is a three-car garage. There is a tankless water heater that keeps the water hot. The well brings up water for the grass. The generator stands ready. When the storm comes, the lights will stay on. The kitchen is made for work. Stainless steel tools. Quartz on the counters, cold and hard. An island to lean on. A range for fire, a hood to draw out the smoke. The pantry is big enough to sate hunger. The fridge and freezer are ready for the day's catch. There are two bedrooms, just the same. Each has a bath with double sinks, a shower, and a closet you walk into. Each has a porch, screened against the world, with a door to the sunroom. At the edge of the property, a building, a future airplane hangar stands converted for living. Forty feet by forty-eight. The floor is covered in epoxy, tough as the rest. There are all the utilities. There is a workshop. There is a kitchen and a bath. It can be a home for guests. Or you can turn it into a hangar. The plans are there. Add the I-beam. Add the bi-fold door. Bring in your airplane. Or rent it out (as it is now - currently leased with a buyer discretion clause - inquire directly). The choice is simple, like most good things. The beaches are close. The bay is closer. Shops and food are not far. Here, the air is clear and the days are long. The home is waiting, honest and quiet. If you want a place by the sea, with room for the sky, you have found it. (Note: The converted airplane hangar is currently occupied pursuant to a long-term corporate lease with a buyer discretionary clause. Please inquire directly for details.)
| Price History | |
|---|---|
| 3/26/2026 | Listed $850,000 |
| 5/21/2026 | 6$799,000 |
General Features
| Sewer | Public Sewer |
|---|---|
| Heating | Central,Electric,Multi Units |
| Cooling | Central Air,Electric,Multi Units,Ceiling Fan(s) |
| Utilities | Cable Available,Electricity Connected,Internet Available,Phone Available,Propane,Sewer Connected,Underground Utilities,Water Connected,County Trash |
| Possession | Close Of Escrow,Immediate |
| Roof | Metal,Standing Seam |
| Appliances | Dishwasher,Disposal,Dryer,Freezer,Gas Oven,Microwave,On Demand Water Heater,Range Hood,Refrigerator,Tankless Water Heater,Washer,Water Filtration System,Water Softener |
| Zoning | R-1 |
| HOA Fee | 400 |
| Association Fee Includes | Legal,Recreational Facilities |
| Patio/Porch Features | Covered Patio,Covered Porch,Enclosed Patio,Enclosed Porch,Front Porch,Rear Porch,Screened,See Remarks |
| Architectural Style | Custom,Traditional |
| Pool Features | None |
| Security Features | Smoke Detector(s) |
| Construction Materials | HardiPlank Type |
| Exclusions | See page 3 of the extensive upgrades list in the uploaded docs. Porch TV, MIL apt. TV, Nest system. |
| Year Built | 2020 |
| Stories Count | 1 |
| Levels | 1 |
| Property Subtype | Detached Single Family |
| Tax Year | 2025 |
| Community Features | Airport/Runway,Deed Restrictions |
| Assoc Fee Paid Per | Annually |
| Property Type | Residential |
| HOA | true |
| Attached Garage | true |
| Subdivision Name | Cape Plantation |
| Garage Y/N | true |
| Other Structures | Guest House,See Remarks,Workshop |
| Full Baths | 2 |
| Status | Active |
| Directions | From PSJ, take US-98 E. Slight right onto FL-30A. Turn left onto Rutherford St. Turn right onto Cape Plantation Rd. Home will be on the left. |
| City | Port St. Joe |
| Zoning Description | County,Residential Single Family |
| MLS Area | Port St. Joe |
| Lot Size Units | Square Feet |
| Lot Size Square Feet | 28997 |
| Carport Y/N | false |
| Tax Annual Amount | 6032.57 |
| Property Condition | Construction Complete |
| MLS Area Minor | Jones Homestead |
| Additional Parcels Y/N | false |
| Concessions | No |
| Virtual Tour | https://youtu.be/ICUE0BIDwgI |
| Building Area Units | Square Feet |
| Living Area Units | Square Feet |
| Standard Status | Active |
| Occupancy Type | Owner |
| Tax Lot | LOT 2/BLK D |
| Legal Description | S 25 T 8 R 11 CAPE PLANTATION (UNRECORDED) LOT 2 BLK D ORB 845/856 WD FR KIRBY MAP 52A |
| LeasableAreaUnits | Square Feet |
| Year Built Effective | 2020 |
Interior Features
| Interior Amenities | Open Floorplan,Split Bedroom,Breakfast Bar,In-Law Floorplan,Kitchen Island,Pantry,High Ceilings,Recessed Lighting,See Remarks,Shelving,Storage,Walk-In Closet(s),Woodwork Painted |
|---|---|
| Flooring | Ceramic Tile,Engineered,Other,Wall to Wall,Wood |
| Furnished Y/N | Partially |
| Fireplace Features | Gas |
| Air Conditioning Y/N | true |
| Heating Y/N | true |
| Window Features | Drapery Rods,Plantation Shutters,Window Treatment Some,Insulated Windows |
| Fireplace Y/N | true |
| Half Baths | 1 |
| Laundry Features | Washer/Dryer Hookup |
| Total Bedrooms | 2 |
| Total Baths | 3 |
| Primary Bathroom Features | Double Vanity,See Remarks,Shower Only,Tile Counters |
| Primary Bedroom Features | Blinds,See Remarks,Walk-In Closet(s) |
Exterior Features
| Exterior Amenities | Lawn Pump,Shallow Well,Outdoor Shower |
|---|---|
| Parking Features | Circular Driveway,Driveway,Garage Attached,Garage Detached,Golf Cart-Enclosed,RV Access/Parking,Electric Vehicle Charging Station(s),Garage Door Opener |
| Lot Features | Sprinkler System,Aerials/Topo Available,Cleared,Covenants/Restrictions,Improved Lot,Interior Lot,Level,Subdivided,See Remarks,Survey Available |
| Water Source | Public,See Remarks |
| Total Parking | 6 |
| Inclusions | See page 3 of the extensive upgrades list in the uploaded documents. |
| Lot Size Area | 28997 |
| Foundation Details | Slab |
| Building Area Total | 4113 |
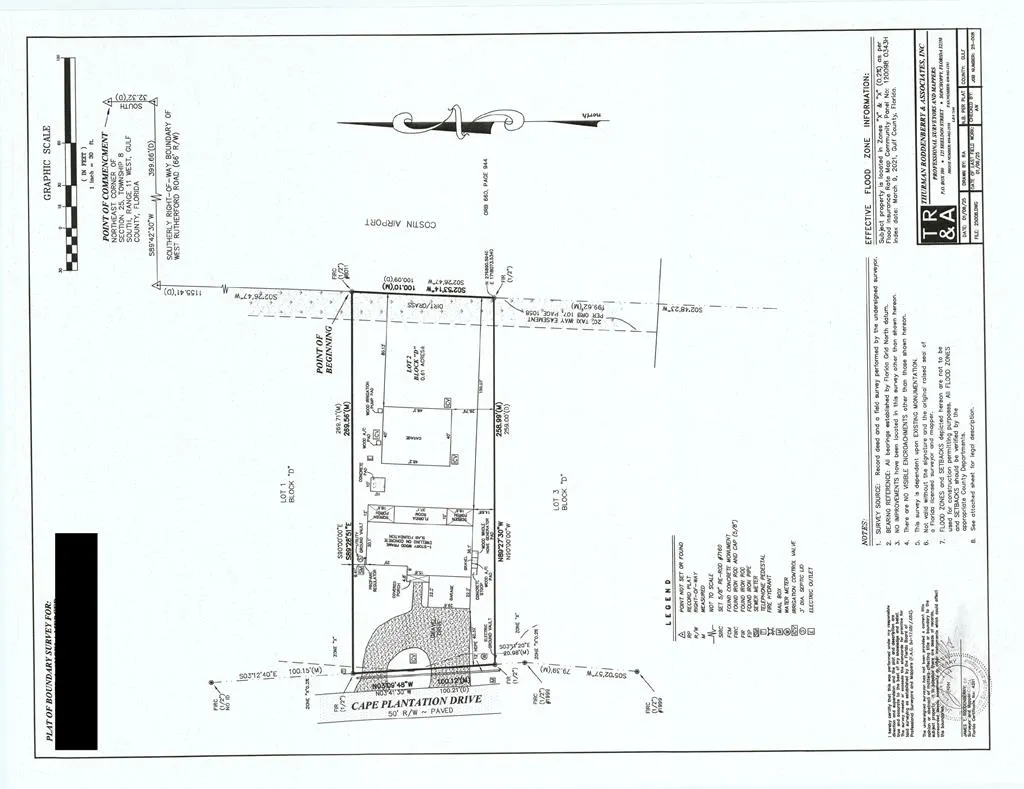
| Lot Dimensions | 107 x 271 |
| Lot Size Acres | 0.6657 |
| Road Surface Type | Paved |
| Frontage Length | Road Front Ft: 37.28 |
| Waterfront Y/N | false |
| Road Frontage Type | County Road,Private Road |
| Other Equipment | Whole House Generator |
Amenities
- Foreclosure
- Views
- Short Sale
- New Construction
- Adult 55+
- Lease To Own
- No HOA Fees
- Furnished
- Primary On Main
- Air Conditioning
- Seller Finance
- Green
- Fixer Upper
- Horse
- Golf
- Fireplace
- Deck
- Garage
- Basement
- Pool
Property vs Single Family Average in 32456
Price
Taxes
Year Built
 Listing data provided by: Central Panhandle Association of Realtors (CPAR)
Information deemed reliable but not guaranteed. The information is provided exclusively for consumers personal, non-commercial use and may not be used for any purpose other than to identify prospective properties consumers may be interested in purchasing.
Listing data provided by: Central Panhandle Association of Realtors (CPAR)
Information deemed reliable but not guaranteed. The information is provided exclusively for consumers personal, non-commercial use and may not be used for any purpose other than to identify prospective properties consumers may be interested in purchasing.
 All information deemed reliable but not guaranteed. All properties are subject to prior sale, change or withdrawal. Neither listing broker(s) or information provider(s) shall be responsible for any typographical errors, misinformation, misprints and shall be held totally harmless. Listing(s) information is provided for consumer's personal, non-commercial use and may not be used for any purpose other than to identify prospective properties consumers may be interested in purchasing. The data relating
